
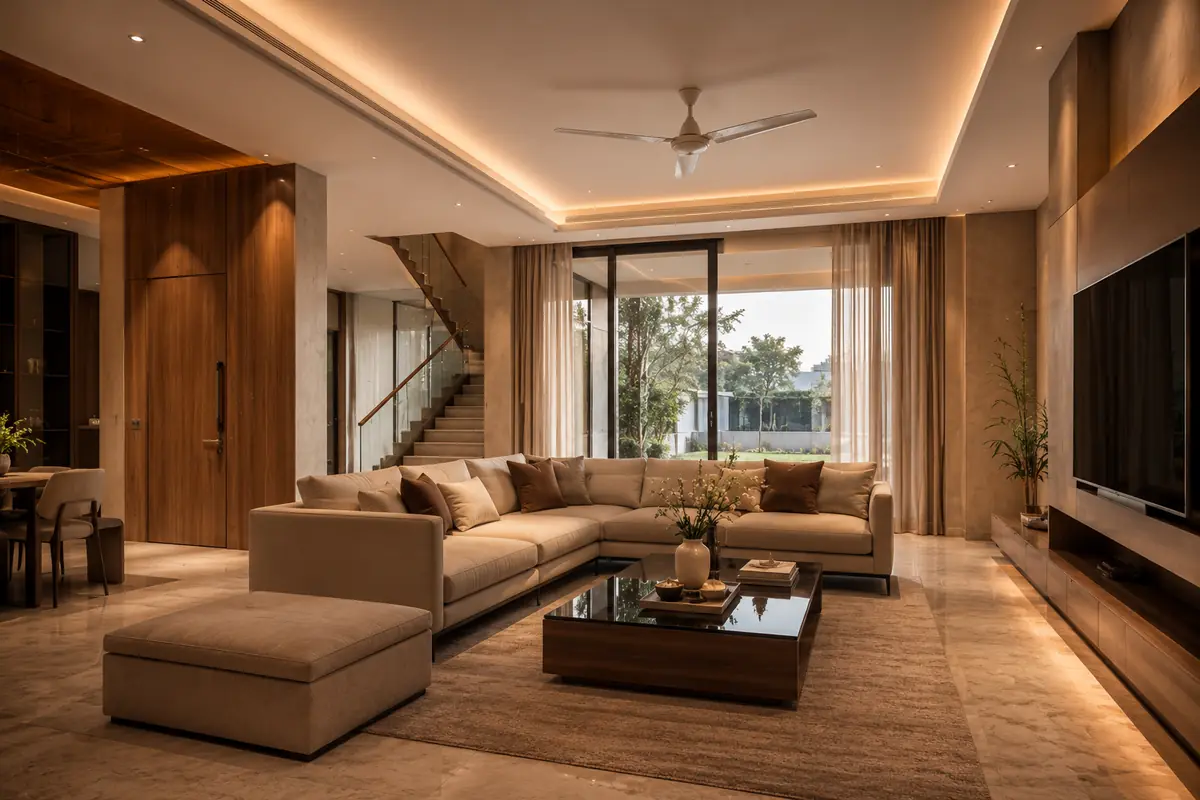
Good interiors balance daily use, available space, material performance, lighting, services, and budget. The work begins by turning preferences into a measurable scope.
Service overview
Interior work may include selected rooms or a complete fit-out. Design deliverables, product brands, samples, mock-ups, services changes, and loose furniture should be distinguished clearly before pricing.
Scope of work
- Site measurement and layout review
- Ceilings and lighting coordination
- Flooring, wall finishes, and painting
- Kitchen, wardrobe, and fixed joinery coordination
- Electrical and plumbing alterations
- Final finish and snag review
Benefits
- Choices reviewed against function and maintenance
- Coordinated dimensions before fabrication
- Samples and finish decisions recorded
- One sequence for multiple interior trades
How the work is organised
- 1
Measure and brief
Confirm dimensions, storage needs, style references, services, and practical constraints.
- 2
Scope and selections
Record drawings, materials, samples, fittings, exclusions, and approval points.
- 3
Fabrication and installation
Coordinate civil changes, services, finishes, and fixed furniture in sequence.
- 4
Finish review
Check operation, alignment, surfaces, touch-ups, and agreed snag closure.
Quality commitment
Material samples, hardware, edge details, levels, alignment, colour references, and workmanship expectations are reviewed before repetitive installation wherever practical.
Safety commitment
Controls cover electrical isolation, work at height, dust, cutting, adhesives, ventilation, material storage, and safe access for occupants.
Frequently asked questions
Can you work from my designer’s drawings?
Yes. The drawings should be checked for dimensions, services, materials, and buildable details before execution.
Are appliances and loose furniture included?
Only when listed in the agreed scope. Client-supplied and contractor-supplied items should be identified separately.
How are finish changes handled?
Changes should be recorded with their cost and programme effect before ordering or installation.
Ready to define your project scope?
Send the available drawings, location, and requirements for an initial review.
Contact Vijay Construction